


What if the details that make a house recognisable matter more than perfect lines? If you’re searching for an architectural sketch of house ideas, remember that a convincing drawing captures more than walls, windows and a roof. It also holds something of the home’s atmosphere.
It’s natural to feel unsure where to begin. Perspective can seem daunting, proportions may be tricky to judge, and choosing between pencil, ink or colour adds another decision. You don’t need specialist materials or a flawless first attempt. Start by looking carefully at the roofline, the spacing of the windows, the shape of the doorway and the way light falls across the building.
This guide explains what gives a house sketch its character and how to plan and develop one in manageable steps. You’ll learn how to observe a home, build its main shapes and choose a drawing approach that suits you. If the house holds a special place in your story, you’ll also find out how a bespoke architectural illustration can turn its character into a personal work of art.
Key Takeaways
- Capture the features and atmosphere that make a home recognisable, rather than aiming for technical perfection alone.
- Study the main shapes and choose a viewpoint that makes the house feel balanced.
- Match pencil, ink or watercolour to the mood you want your architectural sketch of house to convey.
- Build your drawing in stages, from broad forms to selected details, and leave out anything that distracts from the subject.
- Decide whether a personal sketch is enough or a bespoke architectural commission would better preserve the home’s character as a finished artwork.
What Makes an Architectural Sketch of a House Feel True to Its Subject?
A house sketch is an interpretation, not a record of every feature. It combines a recognisable structure with expressive choices: what to emphasise, what to soften and which details give the building a sense of life. A quick exploratory sketch and a carefully finished architectural illustration can both succeed. One might capture an immediate impression; the other might offer a more considered portrait. Neither is automatically better.
A house sketch feels true when careful observation preserves the building’s recognisable form, while thoughtful interpretation brings out its individual character. That balance matters whether you’re drawing for practice or making a personal record. The broader Architectural illustration overview describes the field’s range of approaches, including hand-drawn and computer-generated work.
Which details make a house instantly recognisable?
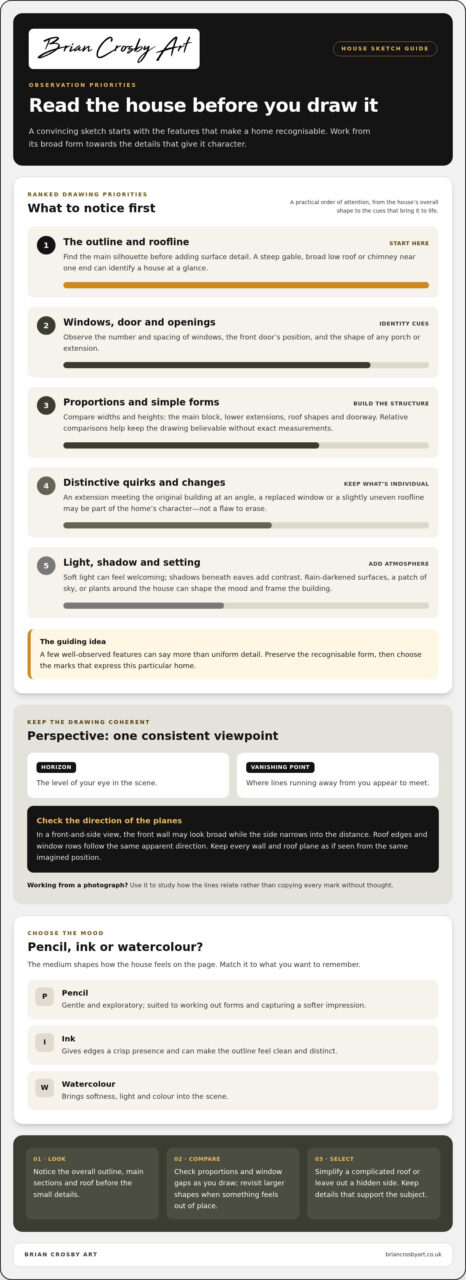
Begin with the outline. A steep gable, a broad, low roof or a chimney set close to one end can make a silhouette distinctive before you add a single brick. Then look at the openings: the number and spacing of windows, the position of the front door, and the shape of a porch or extension all help establish the house’s identity. Check proportions as well. A narrow entrance beneath a wide roof creates a different impression from a tall doorway framed by balanced windows.
You don’t need to draw every tile or brick. A few well-observed features often tell the viewer more than uniform surface detail. Look for signs of the home’s history: an extension that meets the original building at a different angle, a replaced window or a slightly uneven roofline. These aren’t flaws to erase. They may be what makes this particular house memorable and lived-in.
How can a sketch convey atmosphere as well as architecture?
Notice the feeling of the scene as well as its structure. Soft light across a pale wall can make a house seem quiet and welcoming, while deep shadows beneath the eaves add weight and contrast. Wet weather may leave surfaces looking darker, and a bright patch of sky can draw attention to the roof. Plants matter, too. A climbing rose, clipped hedge or overhanging tree can frame the building and show how it sits in its surroundings.
Choose details with intention. If the front door is the most meaningful feature, keep nearby marks simple so the eye settles there. If the house’s outline carries its character, let the roof and chimneys stand clear against the sky. This selective approach makes the composition easier to read and leaves room for atmosphere. Look closely, then decide what deserves to stay on the page.
How Observation and Perspective Shape a House Sketch
The phrase “architectural sketch of house” may sound technical, but the first step is simply to look carefully. Before drawing a window frame or brick course, notice the building’s overall outline, where its main sections meet and how the roof sits above the walls. These larger relationships give your drawing a steady foundation. Small details can wait.
How do you find the main shapes and proportions?
Try viewing the house as a group of simple forms. The main block might sit beside a lower extension, with a roof shape above each. Compare their widths and heights. Is the doorway roughly a quarter of the front wall’s height, or much smaller? You don’t need exact measurements. Comparing one part with another helps keep the drawing believable.
Check your sketch against the house as you go, rather than leaving every adjustment until the end. Look from the roof ridge to the wall corners, then compare the gaps between windows. If a feature feels out of place, pause and revisit the larger shapes before adding detail. Beginners can simplify a complicated roof or omit a hidden side. A clear, simplified drawing is more convincing than one crowded with uncertain lines.
What does perspective change in an architectural drawing?
Perspective describes how a building seems to recede in space. The horizon is the level of your eye in the scene. A vanishing point is where lines that run away from you appear to meet. In a front-and-side view, for example, the front wall may look broad while the side wall narrows towards the distance. Roof edges and rows of windows follow the same apparent direction.
Keep your viewpoint consistent. A believable house sketch depends on seeing every wall and roof plane from the same imagined position. If you draw one side as though viewed from low down and another as though seen from above, the forms may no longer sit together naturally. Photographs can help you study a building, especially if you can’t draw from life, but observe how the lines relate instead of copying each mark without thought.
To explore how different drawing approaches handle buildings, browse ArchDaily’s drawing tutorials for architects. If you’d like an experienced eye to interpret a home’s structure and character, a bespoke architectural commission can preserve it as a finished artwork.
Pencil, Ink, or Watercolour: Choosing a House-Sketch Style
The medium you choose shapes how a house feels on the page. Pencil can be gentle and exploratory, ink can give edges a crisp presence, and watercolour can bring in the softness of light and colour. No medium suits every subject. Think about what you want to remember: the clean outline of a familiar doorway, the texture of an old roof or the quiet mood of a garden after rain.
Line, tonal contrast and colour each play a part. A fine, even line can make a drawing feel measured, while varied marks can give it energy. Light and dark areas help suggest depth and draw attention to particular features. Colour can describe the building and express the warmth or coolness of the moment. To see how a finished piece can become a personal keepsake, explore this guide to commissioned house portraits.
When does pencil suit an architectural sketch?
Pencil is a comfortable place to begin an architectural sketch of house subjects. You can test the outline, adjust proportions and explore the arrangement of windows before committing to stronger marks. Light strokes keep early ideas flexible; firmer ones can define the roof edge or the shadow beneath a porch.
Varying pressure gives you a useful range of tones, from pale shading on a sunlit wall to deeper marks under the eaves. These shifts suggest depth without requiring every brick or tile. Pencil can remain a working tool for exploring the drawing or become the finished medium for a quiet monochrome image. Simple materials are enough to begin.
How do ink and watercolour change the impression?
Ink brings definition. A deliberate line can clarify a roofline, window frame or the meeting point between an original house and a later extension. Bold and fine marks can sit together, but restraint matters: outlining every feature equally may leave little room for the eye to rest. Choose the edges that best express the building’s structure.
Watercolour offers another kind of emphasis. Transparent washes can suggest a pale stone wall in afternoon light, a soft grey sky or the green shapes around a doorway. Leaving some areas lightly treated can keep the house as the focus. You might combine drawn lines with restrained colour, or use washes more freely to give the scene an airy, remembered quality.
Before choosing, picture the finished feeling. Do you want clarity, delicacy, warmth or a sense of weather and time? Let the house and the memory you want to preserve guide your choice, rather than searching for one universally best style.
How to Plan and Develop an Architectural Sketch of a House
A little planning makes the drawing process calmer and helps you avoid getting lost in small details. Before starting an architectural sketch of house, decide what you want the finished image to say. It might be the shape of the roof, the welcoming entrance or the way the building sits among trees. Let that choice guide what you include.
How should you prepare before drawing?
Choose a viewpoint that shows the house’s distinctive features clearly. A straight-on view can make the front elevation easy to read, while an angled view may reveal how the main building and an extension fit together. If drawing on site isn’t practical, use a reference photograph. Choose one that shows the roofline, openings and surrounding space without obscuring important parts.
Before working at full size, make a small composition plan. Use a few light marks to test where the house will sit on the page, how much space to leave around it and whether nearby trees or a path belong in the scene. This check can prevent the subject from feeling cramped or awkwardly placed.
How do you add detail without losing the main structure?
Work from large forms towards smaller ones. First place the outline and main sections of the building. Then check the proportions and perspective before adding windows and doors. Brickwork, foliage and surface textures come later, once the structure reads clearly. Pause after each stage and compare your sketch with the house or photograph. Adjust a roof angle or window spacing while the drawing is still simple.
As you refine the image, vary the emphasis. Firmer lines or darker tones can bring the entrance or a distinctive roof detail forward; lighter marks can keep less important areas quiet. Include details that support the story of the house, and leave out those that compete with it. A sketch doesn’t need to record everything to feel complete.
Observe the house, choose a viewpoint, block in its main forms, refine the proportions, then add only the details that bring its character forward. Step back from the page as you work. From a distance, check whether the house feels balanced, the main features remain legible and your eye knows where to look. If a detail disappears or the composition feels crowded, simplify and reassess.
If you’d like a finished artwork shaped around a home’s distinctive structure and personal details, explore a bespoke architectural commission.
From a House Sketch to a Personal Architectural Commission
A sketch made for yourself can be a complete and satisfying way to remember a home. A few lines may hold the familiar angle of its roof, the shape of the front door or the way the garden frames a window. It doesn’t need to be highly finished to matter. If you’d like a more considered artwork to keep, display or give, a bespoke architectural commission gives those details room to develop.
What should a personal house sketch preserve?
Think about what you notice first when you picture the house. It might be the entrance where you arrived each day, a path edged with plants or a roofline that stands out against the sky. The most meaningful feature isn’t always the grandest. A small detail can carry a strong sense of recognition.
Your relationship with the house can guide the composition. You may want its architecture to take centre stage, or prefer to show it within the garden and familiar surroundings. Consider what belongs in the scene and what can be left out. The aim is visual storytelling: to make the drawing feel connected to the home, rather than simply documenting its walls and windows.
How can an architectural illustrator develop the idea?
An architectural illustrator brings a trained eye to structure, composition and atmosphere. They can consider how the house’s forms sit together, which viewpoint best expresses its character and how light or surrounding details contribute to the overall feeling. The process is interpretive. A distinctive extension, an irregular roofline or a much-loved entrance can be emphasised without letting detail overwhelm the whole image.
Brian Crosby is a professional architectural illustrator whose work includes bespoke architectural commissions. To learn more about the role of a professional house illustrator, explore how observation and artistic choices can shape a portrait of a home.
An architectural sketch of house can begin as a simple personal drawing and grow into a more finished expression of what makes that place meaningful. Neither path needs to be complicated: choose the one that suits how you want to remember it. If you’re ready to consider a bespoke piece, take a look at the guide to bespoke house portrait commissions.
Keep the Character of a Home in View
A memorable architectural sketch of house subjects is about more than accurate lines. It brings together the features that make a building recognisable, a consistent viewpoint that gives it form and carefully chosen details that suggest its atmosphere. Whether you work in pencil, ink or watercolour, start with the main shapes and let finer marks support the story.
Keep the process manageable: observe, plan your composition, establish the structure, then refine and review it from a little distance. Your own sketch may be just right for capturing a familiar view. For a more considered artwork, Brian Crosby Art offers bespoke architectural commissions, bringing an illustrator’s eye to a home’s structure and personal details.
Explore bespoke house portrait commissions and consider how a meaningful home might be preserved in a finished piece. Begin with a simple observation and build from there, one thoughtful mark at a time.
Frequently Asked Questions
How do you draw an architectural sketch of a house?
Begin by observing the whole building and choosing a viewpoint that shows its main features clearly. Lightly mark the outline and largest shapes first, then add doors, windows and roof details once the proportions feel balanced. Compare your drawing with the house or a reference photograph as you work. For an “architectural sketch of house” study, aim to make the building recognisable and retain a few details that give it character.
What should you include in a house sketch?
Include the features that help someone recognise the building, such as its roofline, chimney, entrance, windows or a distinctive extension. You can add a path, garden or nearby tree if it helps show the setting or directs attention towards the house. Choose details with care. Drawing every surface equally can make the image feel busy, while a few clear features can tell a stronger visual story.
Is an architectural sketch the same as an architectural illustration?
The terms can overlap, but they may suggest different intentions. A sketch often feels exploratory, simplified or expressive, while an architectural illustration may be developed into a more finished depiction of a building and its atmosphere. Neither term determines the medium or exact level of detail. The distinction depends on the artist’s approach and what the image is meant to communicate, from an early idea to a personal artwork.
Can you sketch a house from a photograph?
Yes, a photograph can be a useful reference when drawing the house in person isn’t practical. Choose a clear image that shows the features you want to include, such as the roofline and entrance. Remember that a photograph records one viewpoint and a particular moment. You can simplify distracting surroundings or emphasise meaningful details while checking that the building’s proportions and perspective remain convincing.
Which medium is best for sketching a house?
There’s no single best medium for every subject. Pencil is useful for exploring shapes and tonal values, ink can make selected edges and features stand out, and watercolour can bring colour and atmosphere. Think about the mood you want the drawing to hold, as well as the character of the building. If you’re unsure, try a small study first and see which approach feels right.
How can you make a house sketch look more realistic?
Start with the relationships between the main shapes, rather than adding surface detail straight away. Keep a consistent viewpoint, compare the height and width of the walls and roof, and notice how the visible planes recede. Use darker tones to suggest shadow and clarify important forms. Realism doesn’t require every brick or leaf; believable proportions and carefully observed details often make the biggest difference.
Can an architectural sketch become a house portrait?
Yes. A personal sketch can become the starting point for a more considered house portrait, with attention given to the composition, structure and details that make the home meaningful. An architectural illustrator can interpret those features in a finished artwork while retaining the character of the building. Brian Crosby Art offers bespoke architectural commissions. Explore the guide to commissioned house portraits to learn more.