


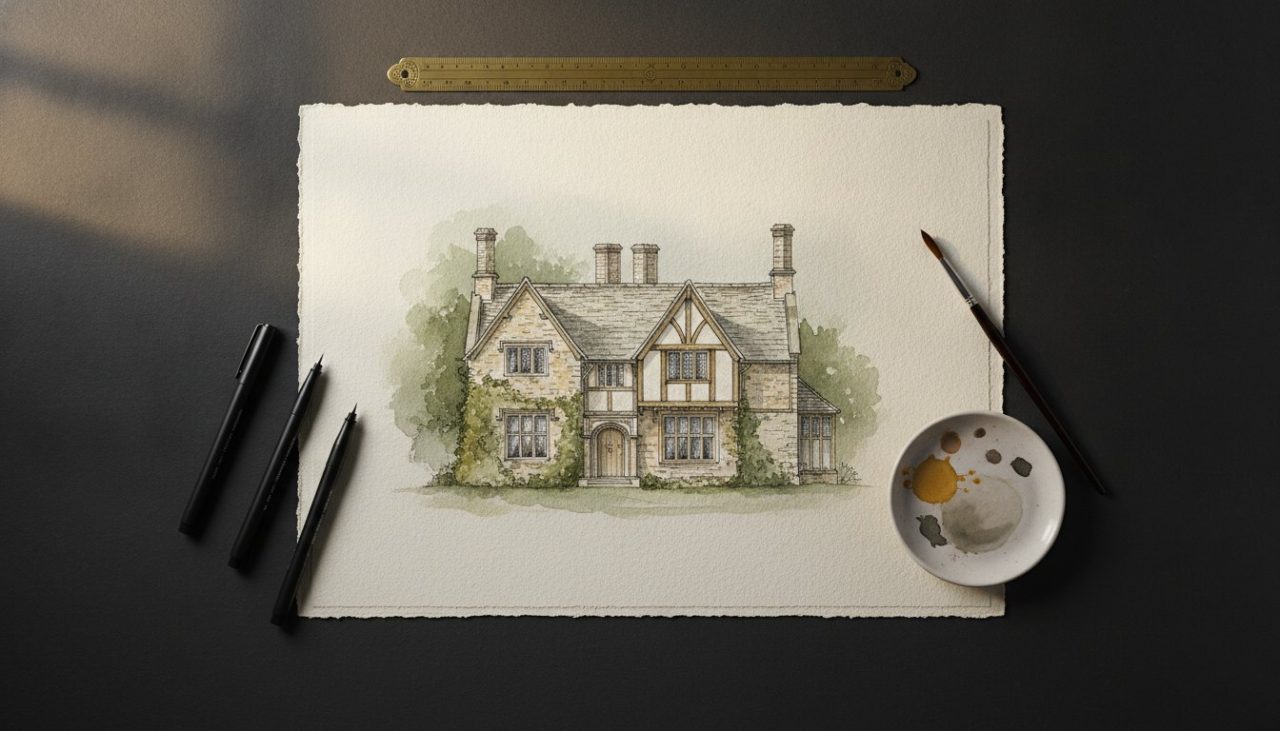
A photograph captures a building’s facade, but a hand-drawn illustration captures its soul and the quiet stories held within its walls. You likely appreciate the unique character of historic architecture, from the weathered texture of original brickwork to the elegant curve of a period window. However, finding an artist who truly understands architectural perspective can feel daunting. You don’t want a generic, cartoonish sketch; you want a piece that feels as solid and timeless as the structure itself. Professional heritage building illustrations bridge this gap, offering a way to document history through the eyes of a skilled craftsman who values atmospheric beauty and a lived-in aesthetic over sterile digital precision.
It’s natural to feel uncertain about how to begin, especially if the building has changed over the years or reference photos are scarce. This guide will help you navigate the commissioning process with confidence. You’ll discover how expert hand-crafted techniques translate complex structures into meaningful legacy items. We’ll explore how to gather the right materials for an old building and how a bespoke illustration serves as a vital historical record for future generations. Whether you’re seeking a thoughtful gift or a way to honour a family home, you’ll find the clarity needed to turn your vision into a lasting work of art. If you’re also considering celebrating a residential property, our guide to commissioned house portraits UK offers a detailed overview of the process from start to finish.
Key Takeaways
- Discover how heritage building illustrations capture the unique character and atmospheric details of historic structures through expert hand-crafted techniques.
- Learn why traditional mediums such as ink and watercolour remain the gold standard for creating a timeless record with exceptional depth and texture.
- Understand how a professional artist can curate a scene by removing modern clutter to ensure the building’s architectural history remains the central focus.
- Explore the collaborative commissioning process that transforms your reference materials into a bespoke heirloom or a significant historical record.
- Gain confidence in selecting a specialist by looking for technical expertise and membership in professional organisations like the Society of Architectural Illustrators.
What are Heritage Building Illustrations? Defining the Craft
Heritage building illustrations are hand-crafted architectural drawings that capture the specific character and legacy of a historic structure. Unlike a quick snapshot, these works are the result of a deliberate process where every line and wash of colour serves a purpose. Heritage illustration is the intersection of architectural precision and atmospheric storytelling. It’s a craft that requires an eye for detail and a heart for history, blending technical accuracy with artistic interpretation to highlight features that might be obscured in a standard photograph. Architectural illustration has long been the primary method for visualising structures, and for heritage work, it remains the most evocative medium available today. These pieces serve as both durable historical records and high-value pieces of fine art that grow in sentimental value as the years pass.
The Purpose of Illustrating Historic Architecture
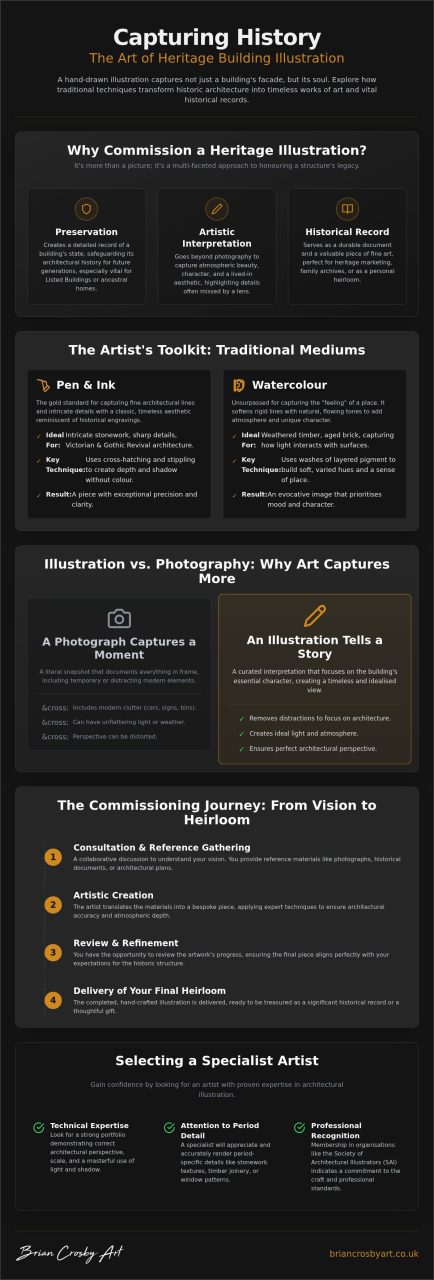
Why do we choose to draw these buildings? One primary reason is preservation. By creating a detailed record of a building’s current state, owners ensure that future generations can appreciate the structure’s original intent and its subsequent changes. This is particularly vital for Listed Buildings or ancestral homes, where every timber and stone carries the weight of a family’s or a nation’s history. Beyond preservation, these illustrations are excellent for heritage marketing or as the centrepiece of a personal collection. They offer a way to celebrate the unique architectural details that make a property stand out from its neighbours. They don’t just show what a building looks like; they explain why it matters.
Key Features of a High-Quality Heritage Illustration
A high-quality piece isn’t just about looking “old-fashioned.” It requires correct architectural perspective and scale to feel authentic. Without this foundation, the building won’t sit right on the page. A specialist pays close attention to period-specific details such as the texture of the stonework, the joinery in timber framing, or the specific patterns of fenestration. These elements define the era and the original craftsman’s skill. Finally, the masterful use of light and shadow is what creates a sense of place. It breathes life into the paper, suggesting the warmth of a sunset on brick or the cool dampness of a stone cellar. This attention to detail ensures that heritage building illustrations feel like a window into the past rather than just a flat image.
Traditional Techniques: From Ink Sketches to Watercolour Washes
The medium an artist selects serves as the foundation for how a building’s history is perceived. Whilst modern digital tools offer speed, traditional hand-crafted methods remain the gold standard for heritage building illustrations. These techniques provide a tactile texture and physical presence that pixels simply cannot replicate. Each stroke of a pen or wash of pigment creates a layered, nuanced finish that resonates with the age of the subject. For a building that has stood for centuries, a medium with proven longevity is the only appropriate choice. The choice of tool isn’t just about the final look; it’s about finding the right voice to tell the building’s story.
Pen and Ink: Capturing Fine Architectural Detail
Pen and ink is the ideal choice when a structure features intricate stonework or sharp, defining architectural lines. This technique creates a classic, timeless aesthetic reminiscent of historical engravings found in old manuscripts. By using varying weights of line, an artist can suggest the weight of a stone plinth or the delicacy of a leaded window pane. Depth isn’t achieved through colour here, but through meticulous techniques like cross-hatching and stippling. These methods allow for a precise control of light and shade, making it particularly effective for Victorian or Gothic Revival structures where detail is paramount; it is this same dark, evocative atmosphere that characterises the settings in Graham Mulvein’s World of Horrors.
If the goal is to capture the “feeling” of a place, watercolour is unsurpassed. It softens the rigidity of architectural lines, replacing clinical precision with natural, flowing tones. This medium is perfect for illustrating the way light dances across weathered timber or the soft, varied hues of aged brickwork. Watercolour allows for an emotive, painterly finish that suggests the passage of time. It’s less about the exact placement of every brick and more about the atmospheric beauty of the building within its environment. If you’re considering a bespoke piece, looking through different architectural commissions can help you decide which medium best suits your building’s unique personality. For those drawn specifically to this medium, our dedicated guide to watercolour house portraits UK explores how to commission bespoke architectural art that truly honours your property’s character.
The Importance of Archival Quality
A heritage commission is more than just a decorative item; it’s a historical record intended to last for generations. This is why the use of archival-quality materials is non-negotiable. Professional artists use acid-free, 100% cotton rag papers and lightfast pigments to ensure the work doesn’t yellow or fade. For those interested in the high-end tools used in professional illustration, specialised retailers like PoscART offer professional-grade supplies that meet these rigorous standards for longevity. These materials are chosen for their stability and durability. When you invest in a hand-drawn illustration, you’re securing a piece of history that will remain as vibrant and clear for your grandchildren as it is on the day it’s completed. Traditional techniques, paired with these high-standard materials, ensure your building’s legacy is preserved with the dignity it deserves.
Whilst a photograph is instant, it often captures modern clutter that detracts from a building’s history. A camera is a literal tool; it records the satellite dishes, the yellow lines on the road, and the plastic wheelie bins without discrimination. These modern intrusions can shatter the illusion of stepping back in time. In contrast, an illustrator has the unique ability to “curate” the view. By choosing what to include and what to omit, the artist ensures the building’s historical narrative remains the focus. This is where heritage building illustrations offer a depth that a lens simply cannot reach. They provide a filtered, thoughtful perspective that honours the architect’s original vision rather than the modern world’s busy intrusions.
The Power of Selective Detail
The true magic of a hand-crafted piece lies in its selective nature. An artist can remove modern eyesores like power lines or security cameras to reveal the clean lines of the original design. This process isn’t about being dishonest; it’s about restoration on paper. It allows the viewer’s eye to settle on specific historical features, such as a hand-carved corbel or a unique chimney stack, without distraction. Beyond these aesthetic choices, an illustrator can reconstruct missing elements. If a period railing has been removed or a window altered, historical references can be used to restore those features in the final drawing. You can even choose to adjust the “time of day” or the season. Perhaps the building looks its best in the soft glow of a spring morning or amongst the golden leaves of autumn. Art gives you the freedom to present the structure in its most atmospheric light.
Accuracy Meets Artistry
Technical precision is another area where illustration excels over the standard snapshot. Professional illustrators can correct lens distortion, which often makes tall buildings appear to lean backwards in photographs. By meticulously calculating perspective, the artist creates a more natural and imposing representation. Beyond the geometry, there’s the matter of texture. A camera often flattens the rich, tactile quality of old materials. Hand-drawn strokes can emphasise the grain of weathered timber or the ruggedness of ancient flint. This tactile quality is why heritage building illustrations feel more “alive” amongst a collection of family photos. It isn’t just a flat record; it’s a sensory experience that invites you to reach out and touch the past. The emotional connection to a hand-drawn piece is significantly higher than a digital print, turning a simple image into a cherished family heirloom. Those looking to celebrate a beloved residence specifically may also find our guide to commissioned house portraits UK buyers rely on particularly useful for understanding the full range of options available.
The Commissioning Process: How to Bring Your Building to Life
Commissioning a custom piece of art is a collaborative journey that begins with a shared vision and ends with a unique heirloom. It isn’t just about a transaction; it’s a chance to work closely with a craftsman to ensure the historical significance of your property is respected at every stage. Unlike buying a mass-produced print, this process is personal and methodical. You aren’t just buying a picture; you’re participating in the preservation of architectural history. A typical project for heritage building illustrations usually follows a steady, calm rhythm over several weeks:
- Initial consultation and reference review (Week 1)
- Perspective sketches and composition approval (Weeks 2-3)
- Final rendering and detail work (Weeks 4-6)
- Creative framing and final delivery (Weeks 7-8)
Step 1: Consultation and Reference Gathering
The first step is often the most exciting part of the process. We sit down to discuss the building’s history and the specific features you want to highlight. Perhaps it’s the way the light hits an original flint wall or the intricate carving on a Victorian porch. Providing high-quality photographs is essential, but if the goal is a historical reconstruction, we might review archival records or old maps together. This stage allows us to “curate” the view, perhaps by removing a modern 1970s extension or honouring a garden feature that has long since vanished. It ensures the artist understands the building’s character before the first line is drawn.
Step 2: Sketching and Refinement
Once the reference material is gathered, the artist creates initial composition and perspective sketches. The sketch is the blueprint. It’s your opportunity to see the layout and ensure the “soul” of the building is being captured correctly. It’s a supportive, back-and-forth stage where we can adjust the view or focus on a particular architectural detail. We’ll also finalise the choice of medium and size during this time. Whether you prefer the crispness of ink or the atmospheric beauty of watercolour, this decision will be made with the building’s era and your personal taste in mind.
Step 3: The Final Artwork and Framing
After the sketch is approved, the meticulous work of rendering begins. The artist applies ink or paint to the final archival surface, a process that requires patience and steady progress. When the artwork is complete, choosing the right frame is the final act of preservation. A frame should complement both the art and the building’s period, acting as a bridge between the two. Professional architectural commissions often include guidance on creative framing, such as using UV-protective glass or acid-free mounting. These choices ensure your heritage building illustrations remain a vibrant part of your family’s legacy for decades to come. If you are considering commissioning a piece to mark a special occasion, our guide to choosing a personalised anniversary art gift explores how bespoke fine art commissions can make a milestone truly unforgettable.
Choosing a Specialist: The Value of Professional Architectural Art
Not every artist has the technical training required for architectural accuracy. Drawing a historic building requires a deep understanding of perspective, vanishing points, and structural integrity. Generic sketches often lack the weight and permanence these structures deserve. Membership in professional bodies, such as the Society of Architectural Illustrators (SAI), is a hallmark of quality. SAI members are vetted for their ability to marry technical draughtsmanship with fine art. Brian Crosby combines this high-level SAI expertise with a warm, mentor-led approach to every commission, ensuring that your heritage building illustrations are both technically sound and emotionally resonant. He brings a quiet confidence to the board, prioritising your connection to the work above all else.
What to Look for in an Architectural Illustrator
Finding the right partner for your project involves more than just liking an artist’s style. You need someone who can interpret the language of the past. A specialist should offer a portfolio that demonstrates a deep understanding of historical styles, from Tudor timber-framing to Georgian symmetry. They must have the ability to work from varied reference materials, including grainy old photos or verbal descriptions of lost features. Professionalism is equally vital. Look for a reputation for reliability and clear communication. A patient approach that welcomes your input throughout the creative journey ensures the final piece feels like a collaborative success rather than a solo effort.
The Legacy of a Bespoke Commission
A custom illustration is more than a piece of decor. It becomes a cherished family or corporate heirloom that preserves a moment in time. For heritage properties and estates, art plays a vital role in storytelling. It connects the current inhabitants to the generations that came before, providing a tactile link to the building’s origin. Whilst a digital rendering might feel cold, a hand-crafted piece has a soul. It captures the atmospheric beauty of the stone and the quiet dignity of the architecture. Each stroke of the pen or brush serves as a historical record, documenting the building’s character for those who will follow. If you’re ready to preserve your building’s story, you can enquire about a bespoke heritage building commission with Brian Crosby today. High-quality heritage building illustrations ensure that the legacy of your property is protected with the dignity and craftsmanship it truly deserves.
Preserving Your Property’s Story for Generations
A building’s legacy lives in its smallest details: the texture of the stone, the curve of an arch, and the way light settles on a weathered facade. Hand-crafted heritage building illustrations provide a unique way to document these features, offering an atmospheric depth that photography often misses. By choosing traditional techniques, you aren’t just capturing an image; you’re creating a lasting historical record that honours the original craftsman’s intent. Every line drawn is a tribute to the history held within the walls.
As a member of the Society of Architectural Illustrators with decades of experience, Brian Crosby brings technical precision and a supportive approach to every project. This expertise ensures your commission is handled with the care it deserves, resulting in a piece of art that serves as a meaningful family heirloom. Whether you’re celebrating an ancestral home or a significant landmark, the journey from initial sketch to framed masterpiece is one of shared discovery. It’s about more than just art; it’s about connection.
Ready to turn your architectural history into a work of art? Commission a bespoke heritage building illustration today and preserve your property’s unique character for the years to come. It’s a privilege to help you tell your building’s story.
Frequently Asked Questions
How much does a heritage building illustration cost?
Every commission is unique, so the investment depends on the size and complexity of the architecture. Factors such as your choice of medium, the level of intricate detail required, and the research needed for historical reconstructions all influence the final quote. Whilst I don’t provide a fixed price list, I offer a clear, transparent estimate after our initial consultation. This ensures you feel confident and supported before any work begins on your bespoke piece.
Do I need to provide my own photos for the illustration?
High-quality reference photos are very helpful, but they aren’t always essential if I can visit the structure. If the building is accessible, I often prefer to take my own photographs to capture specific architectural angles and atmospheric lighting. For properties further away, a selection of clear images from various distances is ideal. We’ll discuss the best reference materials during our first chat to ensure the final artwork captures the building’s true character.
Can you illustrate a building that no longer exists or has been altered?
Yes, I can illustrate buildings that have been demolished or significantly changed by using archival records and old photographs. This process involves a bit of detective work to piece together the original features. By combining your family records with historical architectural data, we can recreate a structure as it appeared in its prime. This is a wonderful way to preserve a family legacy or document a lost piece of history.
What is the difference between an architectural drawing and a heritage illustration?
An architectural drawing is typically a technical document used for construction, whereas heritage building illustrations focus on atmospheric beauty and character. Whilst technical drawings are precise and clinical, my illustrations blend that accuracy with artistic interpretation. I use light, shadow, and texture to tell a story. The goal isn’t just to show the dimensions, but to capture the soul and historical resonance of the property in a way a blueprint cannot.
How long does a typical commission take to complete?
A typical commission usually takes between six and eight weeks from the initial consultation to the final delivery. This timeline allows for the careful research, sketching, and refinement stages required for high-quality work. Meticulous hand-crafted art requires patience to ensure every detail is perfect. If you have a specific deadline, such as a significant anniversary or a gift, it’s best to get in touch early so we can plan the project accordingly. For those planning around a milestone celebration, our dedicated guide to commissioning a personalised anniversary art gift offers helpful advice on timing and subject selection.
Can I get limited edition prints made of my commissioned illustration?
I can certainly arrange for limited edition prints of your commissioned artwork. This is a popular choice for families who wish to share the illustration amongst several members or for estates wanting to use the image for heritage marketing. Each print is produced to archival standards to ensure the colours remain vibrant for decades. It’s a lovely way to extend the legacy of the original piece while providing a high-quality record for others.
Is a watercolour or an ink drawing better for a historic home?
The choice between watercolour and ink depends on the architectural style and the atmosphere you wish to create. Ink is superb for highlighting the sharp, intricate details of Gothic or Victorian stonework. Watercolour excels at capturing the soft, weathered textures of timber-framed cottages or ancient brick. We’ll look at examples of both during your consultation to see which medium feels right for the unique personality of your specific historic home. If you’d like to explore this medium in greater depth before your consultation, our comprehensive guide to watercolour house portraits UK covers everything from artistic styles to professional standards for commissioning bespoke architectural art.
Are your heritage illustrations suitable for use in planning applications or brochures?
My heritage building illustrations are frequently used for commemorative brochures and heritage marketing publications. Whilst they are artistic works, the high level of technical accuracy makes them suitable for showing the character of a site in a planning context. However, they aren’t intended to replace formal measured surveys or technical drawings. They are best used to provide an evocative, visual narrative that supports the historical and aesthetic value of your project.