


What makes an illustration of an old building more than a pleasing picture of its façade? Historic building illustrations can capture the sweep of a roofline or the texture of weathered stone, yet a polished image may still feel detached from the place’s past. The difference lies in how carefully architectural evidence is read and how thoughtfully an artist interprets the building’s character.
If you’ve ever wondered which details are observed and which are artistic choices, you’re not alone. A meaningful illustration brings both into view without losing the building’s atmosphere. This article explores how research, reference images and visual decisions work together to create a convincing image, and what to consider when choosing or commissioning an original piece.
We’ll look at the details that give a building its identity, how an artist can balance accuracy with feeling, and why context matters as much as a recognisable outline. Brian Crosby creates architectural commissions with close attention to both the structure and the story it holds, drawing on his experience as an architectural artist and recognised member of the Society of Architectural Illustrators.
Key Takeaways
- See how historic building illustrations use line, colour, light and composition to express architectural character beyond what a photograph or plan can show.
- Follow the steps an artist can take to develop an image, drawing on observation, photographs and historical references.
- Learn to distinguish visible architectural details, verified historical facts and the artist’s interpretive choices.
- Use a simple viewing checklist to notice how viewpoint, setting and mood shape your reading of an illustration.
- Prepare for a meaningful architectural commission by gathering clear reference images and relevant, verified historical information.
What Are Historic Building Illustrations, and What Can They Show?
A historic building illustration is an artist-made image of an older building that combines observed architectural features with considered choices about viewpoint, line, colour and atmosphere. Unlike a photograph, it doesn’t simply record what fell within the camera frame. Unlike an architectural plan, it isn’t primarily a measured guide to a building’s layout or construction. It offers a visual reading of the place, grounded in what can be seen and, where relevant, supported by historical research.
The broad practice of Architectural illustration includes different ways of depicting buildings, from hand-drawn work to modern techniques. For a historic subject, an artist can draw attention to details that might otherwise be missed. A fine line can describe a carved edge, a wash of colour can suggest the warmth of brick or stone, and light and shadow can bring out the depth of a doorway. Composition matters too. A low viewpoint may give a roofline greater presence, whilst a wider view can show how the building sits within its surroundings.
These choices create character without requiring the artist to invent architectural facts. The image can feel expressive and personal whilst remaining attentive to the visible structure. That balance is central to historic building illustrations: interpretation shapes how the evidence is presented, but needn’t replace it.
How is a historic building illustration different from a photograph?
A photograph records the building as it appeared from one position, under particular conditions of light and weather. An illustration can select and clarify. The artist might adjust the viewpoint to make the relationship between a tower and its entrance easier to read, or use deliberate marks to distinguish timbering from stonework. Such choices help direct the viewer’s attention, but details that affect historical understanding should still be based on observation or reliable references.
What stories can architectural details tell?
Look closely at the outline and surface. A steep roof, varied window shapes, visible timbering or a change in masonry can give a building a particular architectural character. An enclosed doorway, a blocked opening or a newer-looking extension may prompt questions about how the structure has changed or been used. The feature itself is visible; its date, purpose or history may not be.
That distinction keeps interpretation honest. An artist can show an alteration clearly, but claiming when it was made or why requires supporting historical research. A good illustration invites curiosity, allowing observed details to speak without presenting an unverified explanation as fact.
How Artists Turn Historic Architecture into a Thoughtful Illustration
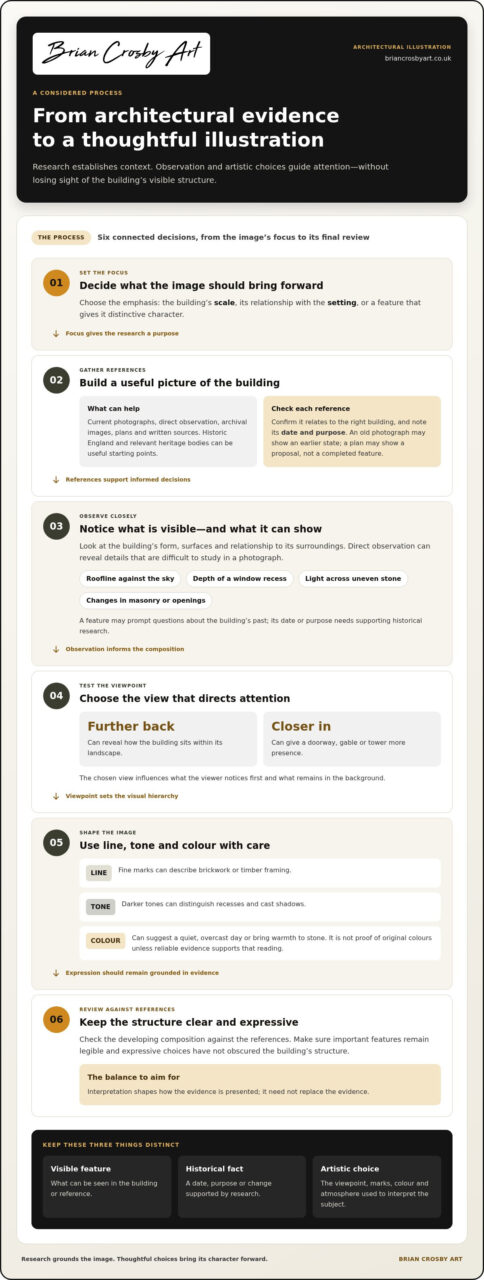
A convincing illustration develops through a series of considered decisions. The artist begins by deciding what the image should bring forward: the building’s scale, its relationship with the setting, or a feature that gives it a distinctive character. Observation and research then help shape a composition that feels engaging and grounded in the place.
Research gives an illustration its bearings; artistic choices guide the viewer through what matters. Architectural drawings have long helped people communicate ideas about buildings, as explored in this account of the origins of architectural drawing. References can establish context, whilst close observation helps the artist decide how to express it.
Which references help an artist understand a historic building?
Current photographs can record the building’s condition and reveal details that may be difficult to study in person. Direct observation adds another kind of understanding: the way a roofline sits against the sky, the depth of a window recess, or how light moves across uneven stone. Archival images may show earlier appearances, while plans and written sources can help explain the building’s form and documented changes.
In the UK, Historic England and relevant heritage bodies can be useful starting points for contextual references. Check that each image or document relates to the right building, and note its date and purpose. An old photograph might show an earlier state, not the building as it stands today. A plan may record a proposal rather than a completed feature. References support informed decisions, but they don’t replace the artist’s judgement about what is visible and relevant to the image.
How do viewpoint, line and colour shape the result?
Once the references are gathered, the artist can test possible viewpoints. A view from further back may reveal how the building sits in its landscape; a closer angle can give a doorway, gable or tower more presence. The chosen view establishes what the viewer notices first and what remains in the background.
Line and tonal contrast help organise attention. Fine marks can describe brickwork or timber framing, whilst darker tones can distinguish recesses and cast shadows. Colour adds another layer of interpretation. It might suggest a quiet, overcast day or bring warmth to a stone façade, but shouldn’t be treated as proof of the building’s original colours unless reliable evidence supports that reading.
The artist reviews the developing composition against the references, checking that important features remain legible and expressive choices haven’t obscured the structure. This balance helps historic building illustrations feel specific rather than generic. For a personal interpretation of a building, architectural illustration commissions can centre its character and atmosphere.
Historical Accuracy and Artistic Interpretation in Building Illustrations
An expressive image can still respect historical evidence. The artist’s choices of viewpoint, emphasis and atmosphere shape how a building is read, but accuracy remains important. In historic building illustrations, it helps to distinguish whether a detail is directly visible, supported by a reliable source, or included as an artistic interpretation.
| Type of detail | What it means | Example |
|---|---|---|
| Observed | Visible in the building or a current reference. | A blocked window or a weathered stone surface. |
| Sourced | Supported by reliable historical records or documentation. | A documented date, former function or heritage status. |
| Interpretive | An artistic choice that shapes the image rather than making a historical claim. | A softened background or heightened contrast to draw the eye. |
Which details can an illustration record confidently?
An artist can describe visible features with care: the arrangement of windows, the shape of a roof, or a clear difference in materials. But appearance alone rarely proves when a feature was added, what a building was used for, who owned it, or whether it has a particular heritage designation. Those claims need reliable support, such as relevant records or published historical research.
A single photograph has limits. It records one viewpoint at one moment and may show a building after repairs, alterations or changes to its surroundings. Restoration can renew surfaces; weathering can soften edges; later additions can sit alongside older fabric. None should be presented as original simply because it appears in a reference image. Where sources disagree or evidence is incomplete, qualify the account rather than turning a possibility into fact.
Where does the artist’s interpretation begin?
Interpretation begins with selection. An artist may simplify busy surroundings, give a particular architectural feature greater emphasis, or use light and colour to suggest a quiet or dramatic mood. These decisions can make the building’s character easier to read. They’re part of visual storytelling, not automatically a claim about its historic appearance.
Clarity helps the viewer understand the difference. A caption might explain that a colour choice is atmospheric, or that a detail is based on a dated reference. If an alteration’s history is uncertain, the illustration can show what is visible without assigning it an unsupported date or purpose. This separation lets the artwork remain expressive while treating the building’s past with respect.
How to Look Closely at a Historic Building Illustration
Take in the whole image before focusing on individual marks. This simple checklist can help you see how the artist has shaped the building’s presence, and whether you’re drawn to its physical details, its atmosphere or both.
- Subject: What building or feature catches your eye first?
- Viewpoint: Are you looking up at a tower, across a façade or towards the building from its surroundings?
- Architectural details: Notice the roofline, windows, materials, entrances and any visible changes.
- Setting: Look at the foreground and surrounding landscape. Do they place the building in context or keep attention on its form?
- Mood: Consider how light, colour and the quality of the marks make the scene feel.
What should you notice first in an architectural illustration?
Begin with the silhouette. The overall outline gives you a sense of the building’s scale and shape; then let your eye move towards details that make it distinctive, such as a steep roof, a row of windows or a prominent entrance. Notice how the artist uses the foreground, landscape and light. A tree or path might frame the structure, whilst a shadow can bring out the depth of a doorway.
You don’t need specialist terms to describe what you see. Try plain observations: “the roof rises above the surrounding trees” or “the windows draw my eye along the front”. Then ask what the image seems to prioritise. Is it a clear account of the building, a particular feeling, or a balance of the two?
How can captions and references deepen the experience?
A caption can name the building and share relevant context, provided that information has been verified. Concise source notes can identify which details come from historical records and which choices, such as colour or emphasis, are interpretive. This helps you enjoy the artwork without mistaking every visual decision for documentary evidence.
Think, too, about what you want from the image. A documentary focus may call for close attention to visible features and researched context. An atmospheric artwork may place greater emphasis on light, setting and personal feeling. A commissioned image can bring both together. For more on the process, read about commissioned house portraits in the UK and the role of a professional house illustrator.
If you’re considering a personal interpretation of a building, architectural illustration commissions can make its character and atmosphere central to the finished artwork.
Commission a Historic Building Illustration with Personal Meaning
A building can matter for more than its architecture. It might be a family home, a place connected to a milestone, or a familiar landmark that holds memories of a particular time. A personal commission can bring those associations into the artwork, making the building’s distinctive form and setting part of a story that belongs to you.
Before the artwork takes shape, share what you hope it will express. Clear references give the artist a practical starting point, whilst your recollections can guide the image’s emphasis. A view that includes a garden or surrounding landscape may feel especially significant; a closer composition might bring attention to a doorway or another detail you’ve always noticed.
What should you share when commissioning a building illustration?
Begin with the building’s name or location details, if known, and a few words about why it matters to you. You don’t need specialist architectural language. Describe what you’d most like to recognise in the finished image and the feeling you hope it will hold.
- Clear photographs: Include views of the whole building as well as close-ups of details that are important to you.
- Historical information: Share verified dates or relevant notes, and make clear which details are documented.
- Personal stories: Family memories can add warmth and context. Identify them as recollections rather than established historical facts.
These references help distinguish what can be shown from what is known about the building’s past. That care allows historic building illustrations to feel personal without presenting uncertain details as fact.
How can an original illustration become a lasting keepsake?
A thoughtful commission can bring together architectural character and personal meaning. The artist can use the building’s form, its relationship with the setting and the details you value to shape the composition. Discuss the scale and medium in relation to the intended artwork, so the finished piece feels considered as a whole. Creative framing can provide a considered finishing touch. These choices guide the image without claiming more historical certainty than the evidence supports.
Brian Crosby’s architectural commissions are tailored to each project. Sharing your references and the story behind the subject gives the process a clear, personal starting point. The result can be more than a likeness: it can hold a sense of place and memory in an original work of art.
For a calm next step, explore Brian Crosby Art and discover how an architectural commission can centre a building that matters to you.
See the Stories Your Favourite Buildings Hold
Historic building illustrations bring together careful observation, historical research and an artist’s eye. The most meaningful images distinguish visible details from documented facts, whilst using viewpoint, colour and composition to express a building’s character. Looking closely at the subject, setting and mood helps you understand what the artwork records and what it interprets.
If a building holds a personal memory, an architectural commission can give that connection a lasting form. Brian Crosby is a recognised member of the Society of Architectural Illustrators and creates bespoke architectural commissions alongside original paintings and limited edition prints. Each commission is tailored to the project, with the building’s form and atmosphere at its heart.
Explore Brian Crosby Art to discover original artwork and commission an illustration of a meaningful building. Gather the references that matter and share the story behind the place to help shape a work that brings careful detail and personal feeling together.
Frequently Asked Questions
What is a historic building illustration?
A historic building illustration is an artist-created image that depicts an older building through observation, research and visual interpretation. It may bring out features such as the roofline, windows, materials or surrounding landscape, while using composition, line, colour and light to shape the mood. Unlike a measured plan, it isn’t primarily a technical guide. The artist’s choices can express the building’s character while keeping historical claims grounded in evidence.
How is an architectural illustration different from a photograph?
A photograph records the building as it appeared from a particular viewpoint and in specific conditions. An architectural illustration can select and emphasise details, simplify the surroundings or use line and colour to guide your attention. For example, an artist might make a doorway more prominent within the composition. This interpretation can create atmosphere, but it doesn’t automatically make the image a historical record. Claims about dates or original features still need reliable evidence.
Can a historic building be illustrated accurately from photographs?
Yes, photographs can provide useful visual references for an illustration, especially when they clearly show the building’s overall form and important details. Several views can reveal features that a single image hides, such as a side elevation or recessed entrance. Photographs show the building at the time they were taken, though, and may not establish when alterations were made. Check historical details against suitable sources rather than inferring them from appearance alone.
How do artists research the history of a building?
Artists can combine direct observation and current photographs with archival images, plans and written sources. In the UK, Historic England and relevant heritage bodies can help provide context, while published records may support details about dates, past uses or heritage status. Check each reference for relevance to the specific building and period. A family story can add personal meaning, but should be distinguished from a documented historical fact.
What should I look for in a historic building illustration?
Start with the building’s overall shape and viewpoint, then look at details such as windows, rooflines, entrances and visible changes. Notice how the setting, foreground, light and colour affect the mood and direct your eye. Captions or source notes can help separate researched historical information from artistic choices. Consider what the image is intended to offer: a close visual record, an atmospheric interpretation, or a thoughtful balance between the two.
Can I commission an illustration of a historic building from photographs?
Yes. Photographs can give an artist a useful starting point for an architectural commission. Share clear views of the whole building, along with close-ups of details you particularly value, and explain why the place matters to you. Any known dates or historical notes can help guide the work, especially when supported by verified sources. Brian Crosby, a recognised member of the Society of Architectural Illustrators, creates architectural commissions tailored to each project.